Clear drawings, organized around your shop standards and workflow.
We prepare fabrication drawings that show how each steel assembly and part is identified, cut, located, welded, and drilled.
Each drawing is developed from the up-to-date steel model and prepared around the client’s drawing standards, mark conventions, file formats, and transmittal process.
Our shop drawings are prepared so your fabrication team can find the needed information quickly and work with fewer questions. Assemblies, parts, dimensions, material sizes, holes, bolts, welds, and bills are clearly shown, properly marked, and kept consistent across the set. Weld symbols are shown using AWS notation where applicable, and revisions are organized so changes are easy to track at any stage of fabrication.
Clear Marks & Dimensions
Assemblies, parts, sizes, holes, cuts, and key dimensions are clearly labeled for shop use.
Welds, Bolts & Connections
Weld symbols, bolt information, and connection details are shown where needed.
Bills & Revision Control
Material bills, quantities, sheet references, and revisions stay consistent across the package.
How We Check Shop Drawings
Before release, shop drawings are reviewed systematically so each part can be traced from its shape and location to the way it connects to the shaft member.
Main Part & Dimensions
Single Part Locations
Materials & Connections
Views & Sections
Main Part & Dimensions We check overall dimensions, holes, cuts, copes, bends, running dimensions, and other geometry of the main part.
Single Part Locations Attached parts are checked in all required directions to confirm their location relative to the main member.
Materials & Connections Part profiles are checked against the design documents, along with bolts, weld sizes, weld types, and other attachment requirements.
Views & Sections We verify that the drawing includes the views and sections needed to show holes, attachments, offsets, and conditions that cannot be understood from the main view alone.
Shop Drawings From Actual Projects
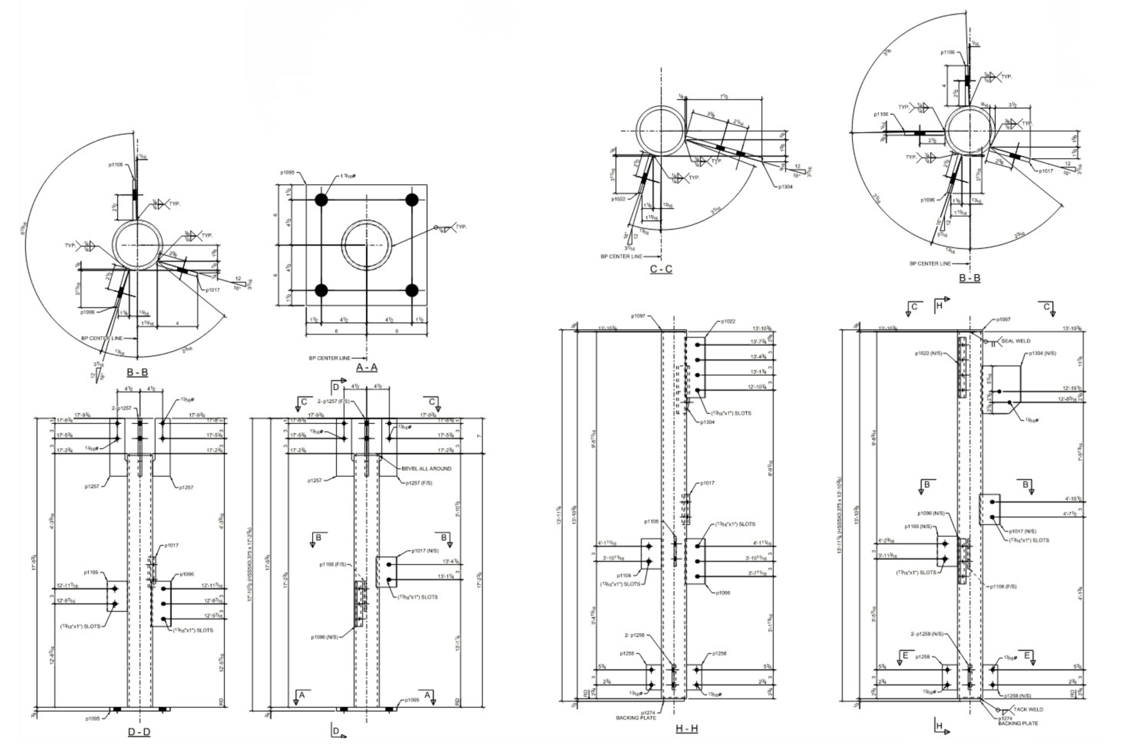
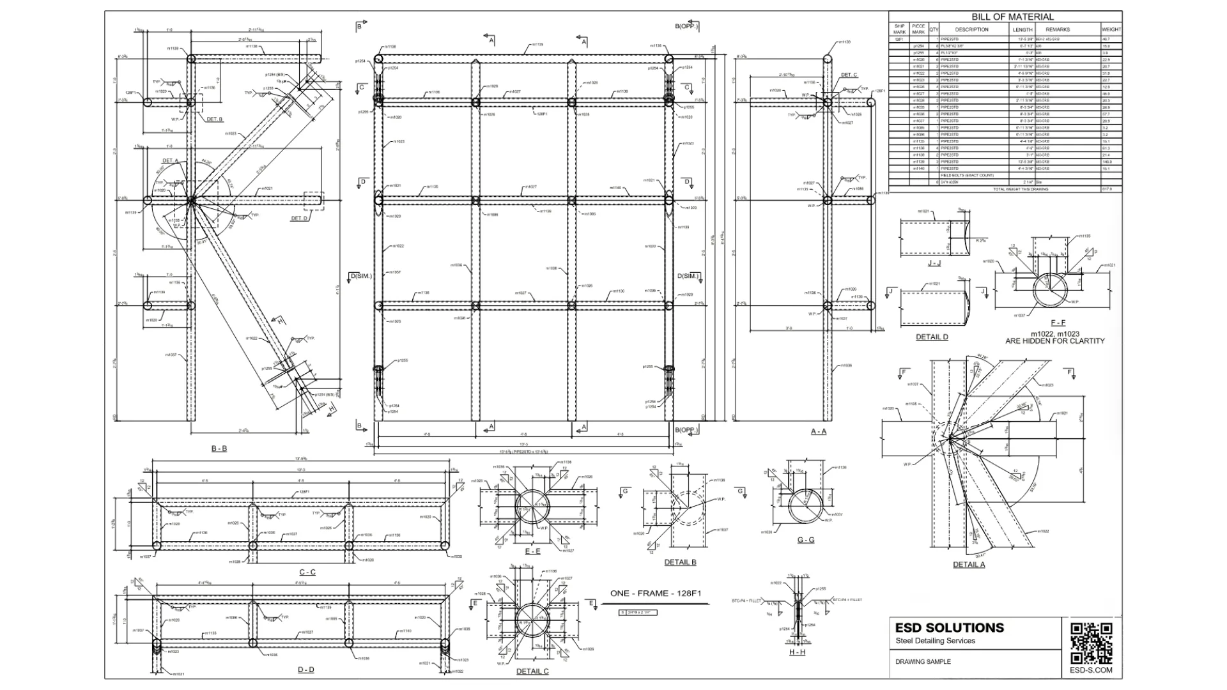
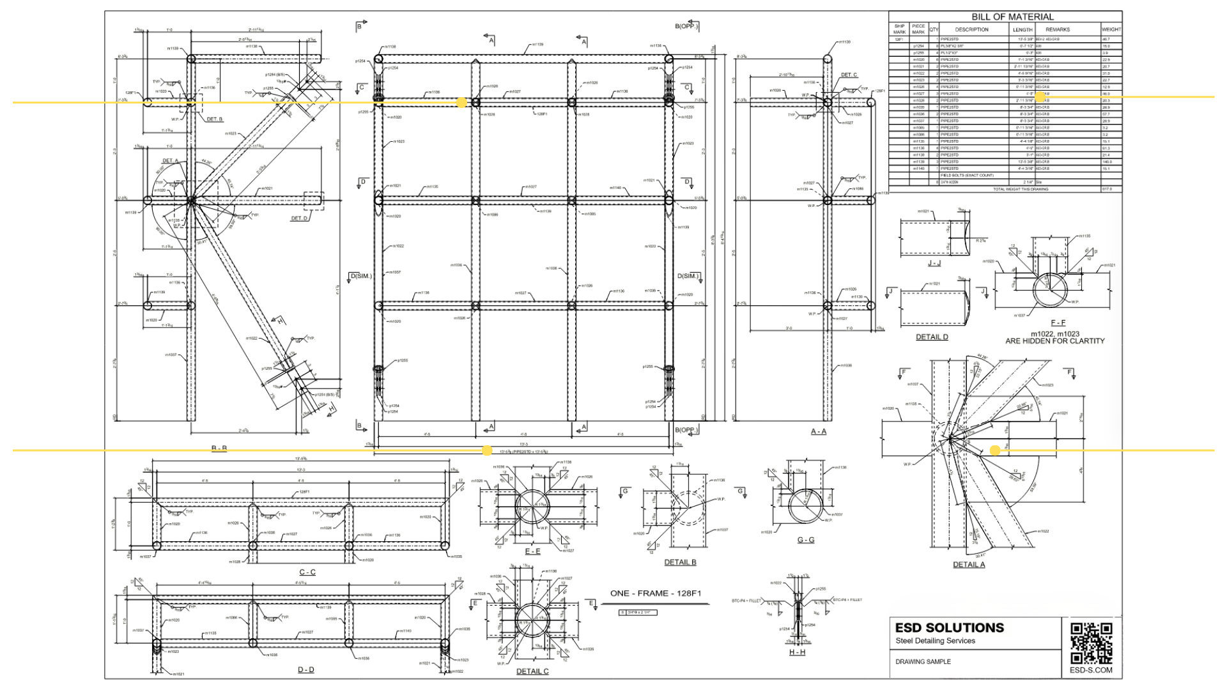
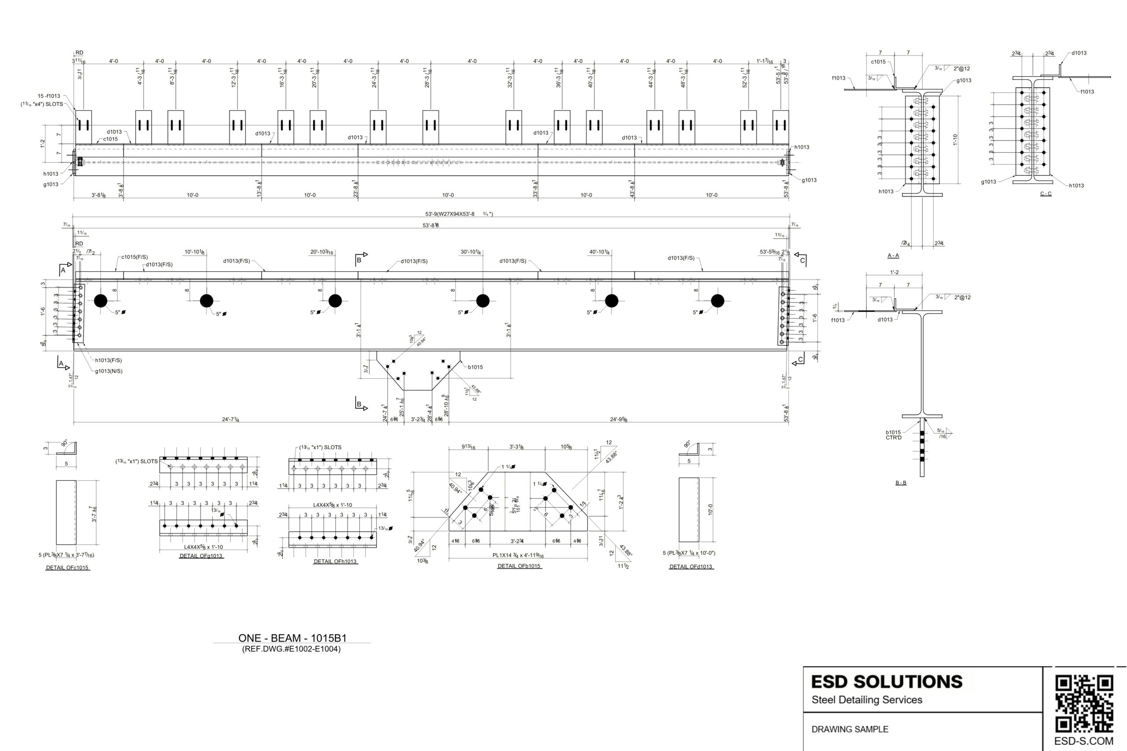
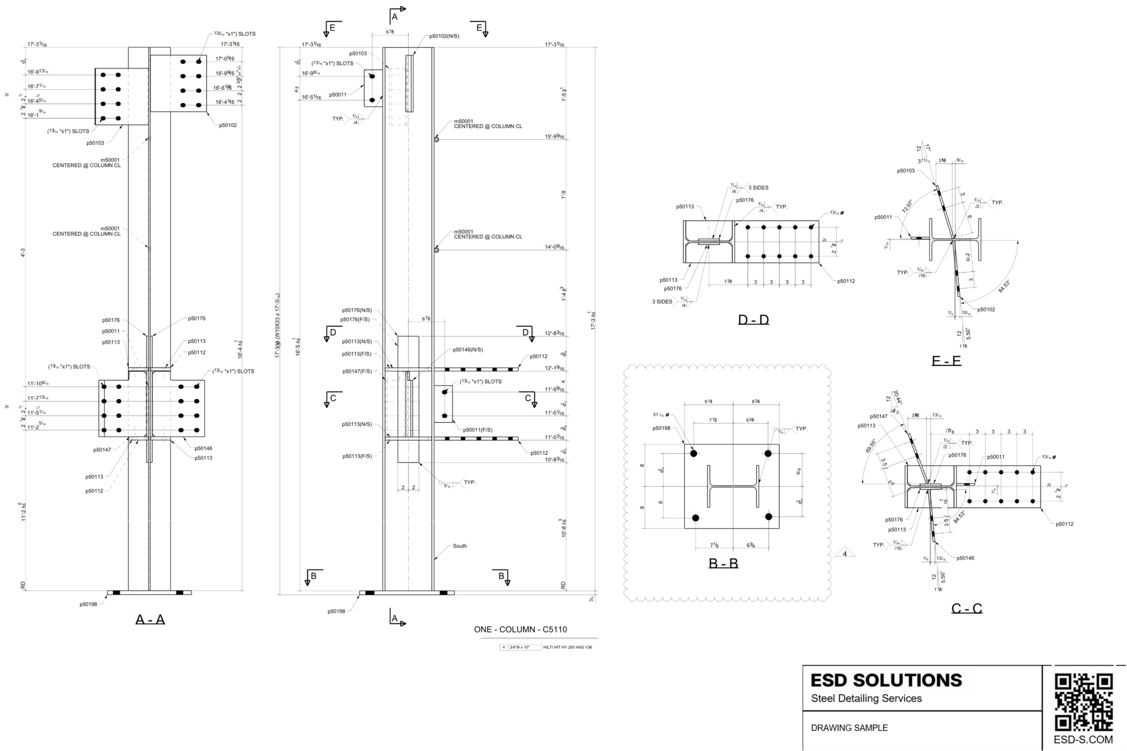
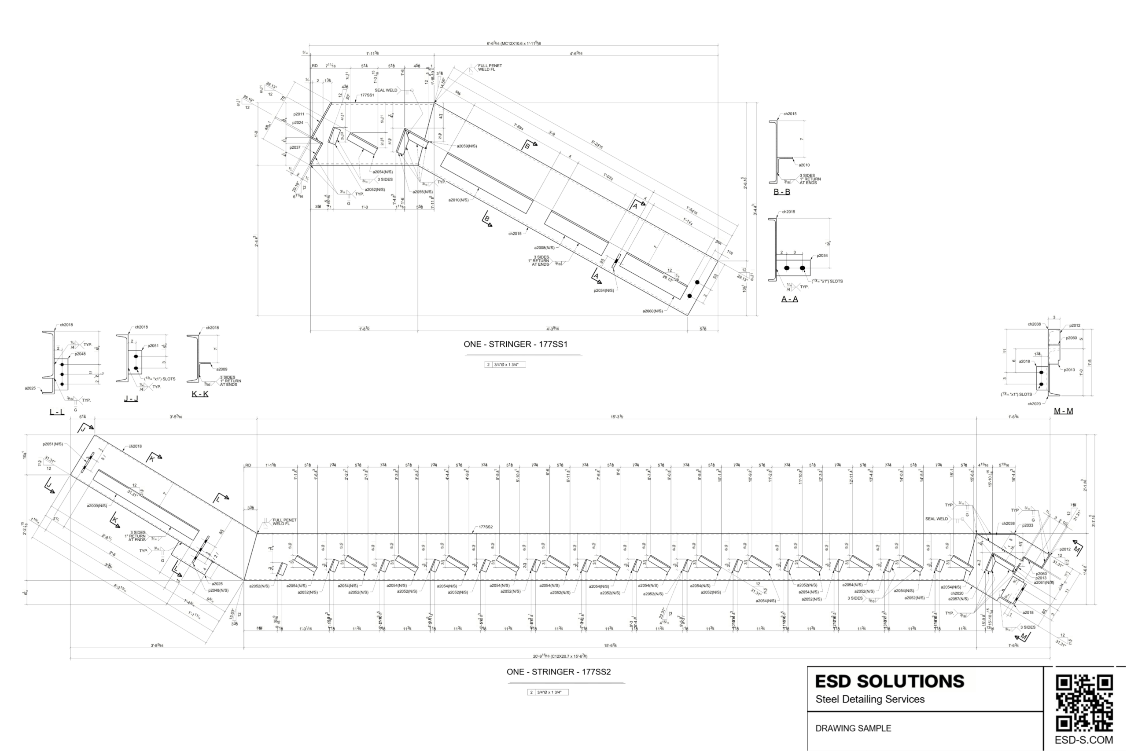
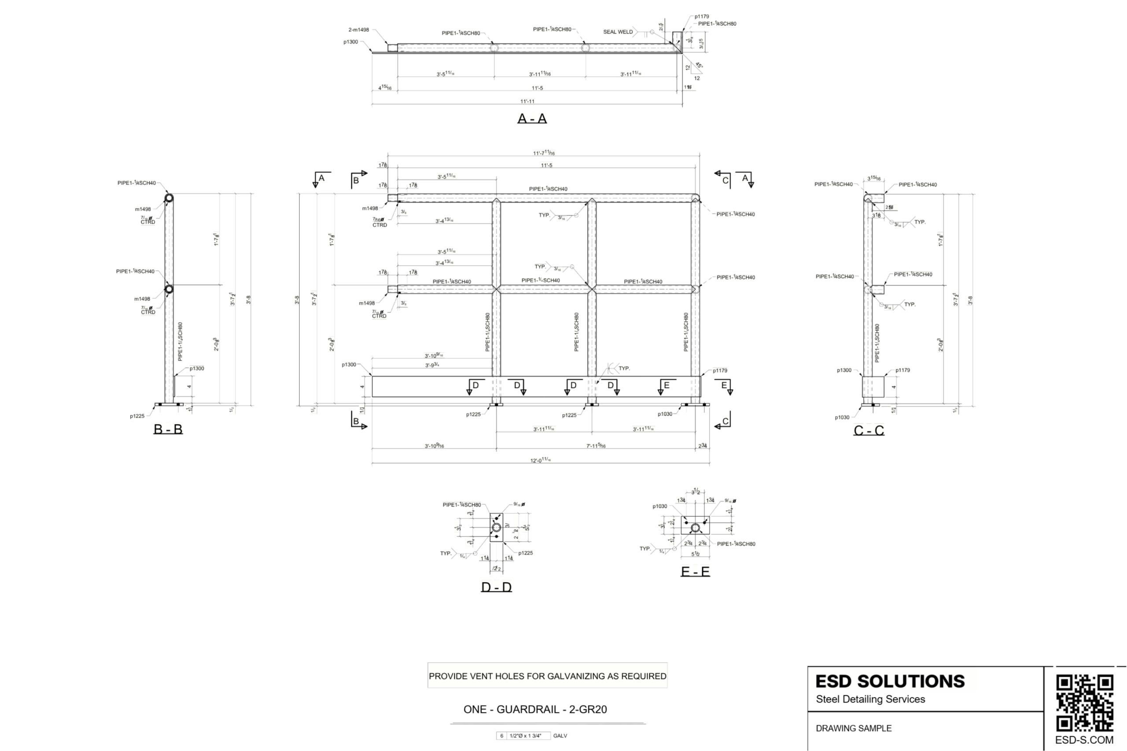
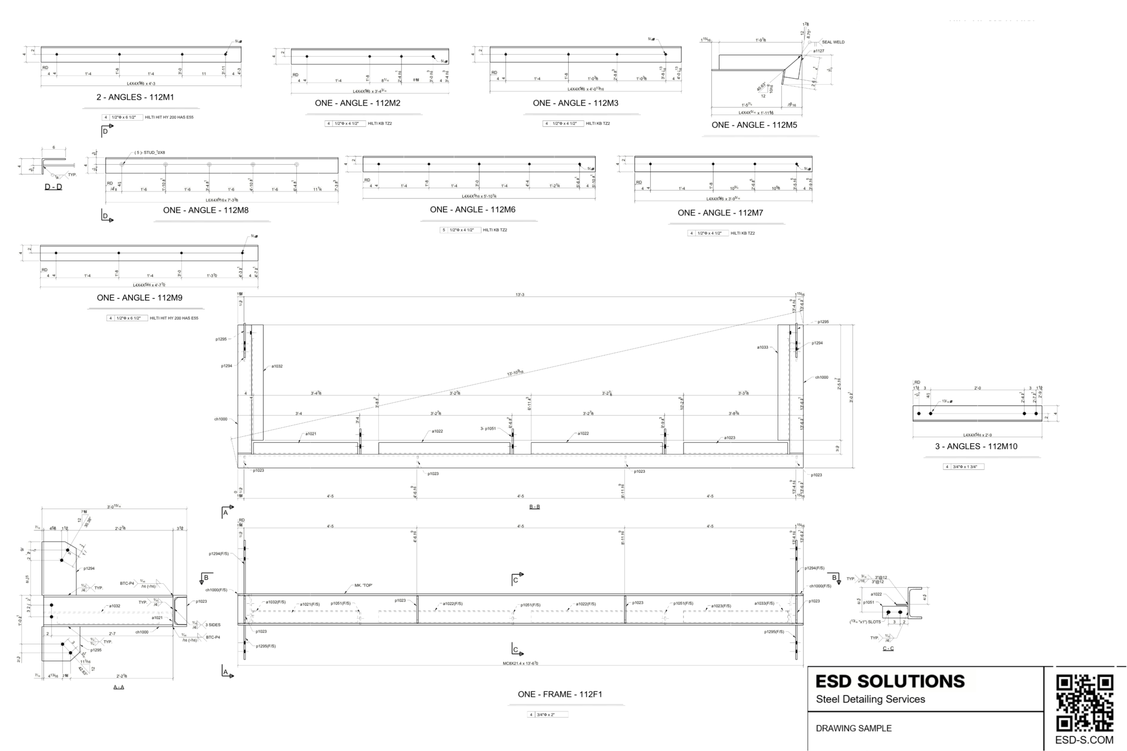
Real drawing examples show the package faster than any description. Below are the types of shop drawings we commonly prepare for fabrication use, including beams, columns, stair stringers, railings, and other assemblies. Each example shows how marks, dimensions, materials, welds, bolts, bills, and details are organized on actual project sheets.
Fabricators return when they do not have to re-explain their standards on every project, chase unanswered questions, or sort through inconsistent drawing packages.
We retain client standards, follow established drawing and file requirements, track revisions, and stay involved as the job moves through approval and fabrication.
Design Review Before Detailing
We check missing dimensions, unclear connections, conflicting sections, and fabrication-critical notes early.
Model-Based Drawing Output
Assemblies, parts, holes, bolts, welds, materials, and bills all stay tied to the coordinated steel model.
Client Shop Standards
We match your title blocks, sheet sizes, bill tables, part details, names, and assembly layouts.
Support After Release
We answer shop questions, clarify details, and update drawings when comments or revisions come in.
Shop Drawings Built to Your Standards
Shop drawings are prepared in PDF and DWG and organized around the way your fabrication team prefers to review and use them.
We can set up drawings on sheets of any size, from single-assembly sheets to large-format multidrawings with several assemblies grouped together. Title blocks and bill of material tables can be customized to match your standards. Steel Part drawings can be issued separately, combined on large gather sheets, or shown directly on the related assembly drawing.
We also follow your preferences for drawing content, scales, piece orientation, fabrication notes, dimensioning conventions, and other shop-specific requirements.Once the setup is agreed, we will carry the same standards across future projects and different ESD teams, so your drawing package stays familiar from job to job.
We can also implement custom automations to simplify material tracking, revision control, sequencing, and job-status reporting around your workflow.
Are Shop Drawing Issues Slowing You Down?
Missing dimensions, unclear weld or bolt information, crowded drawings, scattered details, and poorly controlled revisions can turn fabrication into a constant checking exercise. Problems get worse when drawings do not match the model or fabrication files, previous redlines are missed, or unresolved design questions reach the shop.
We focus on clear fabrication information, consistent client standards, structured checking, and controlled revisions, so your team spends less time interpreting drawings and catching issues that should have been resolved before release.
Ready to try a different approach to shop drawings? Send us your project and we’ll take it from there.